
Open House Sat, Nov 7th 02:00 PM - 04:00 PM - Price Reduction - Views


Address
3914 Saddle Bend, Olive Branch, MS
Price
$ 504,900
Property Attributes
- MLS#4164383
- TypeSingle Family
- Listing Status Active
- CountyDeSoto
- CityOlive Branch
- NeighborhoodBelmor Lakes
- Zip38654
- StyleTraditional
- Year Built2004
- Taxes$ 4728
- Price$ 504,900
- Bedrooms5
- Full Bathrooms3
- Half Bathrooms1
- Sqr Footage3902
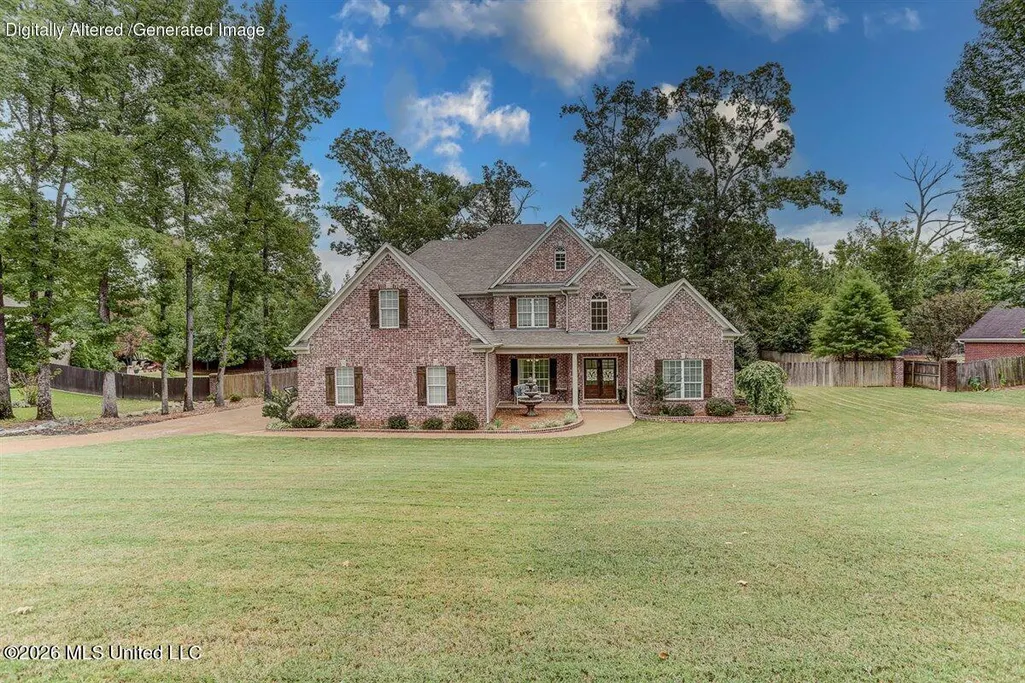
- Lot Size0.73 Acres
Data Source:
MLS United
Property Description
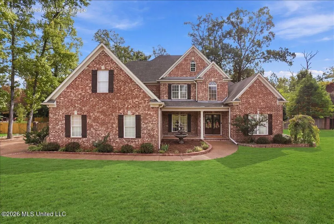
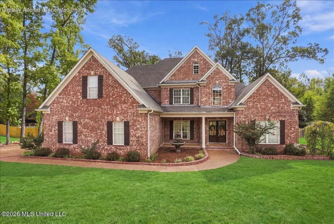
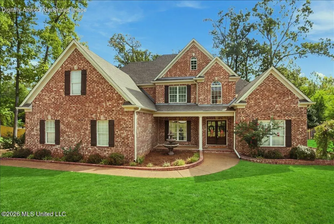
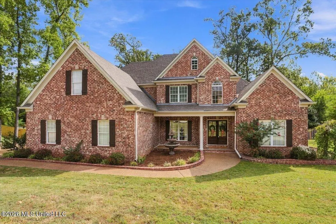
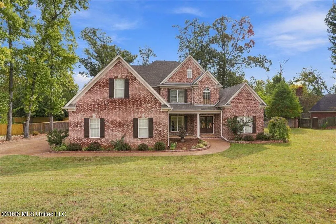
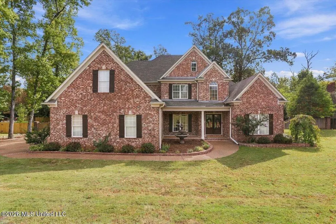
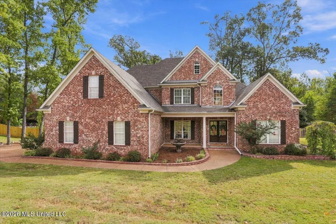
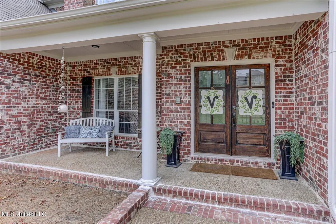
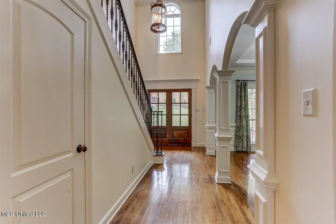
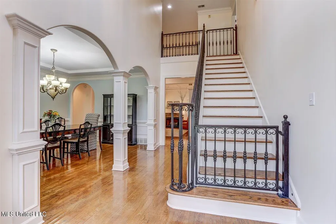
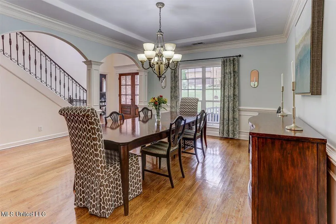
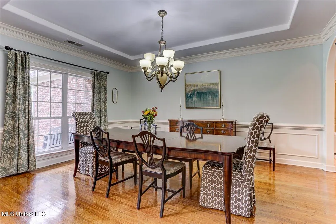
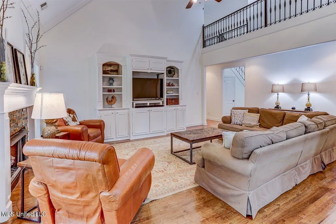
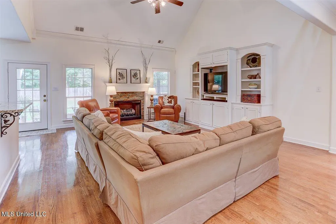
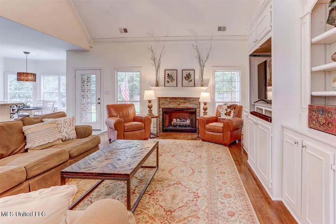
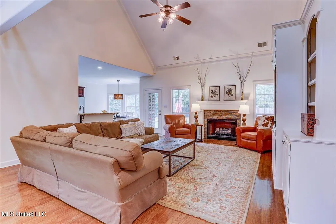
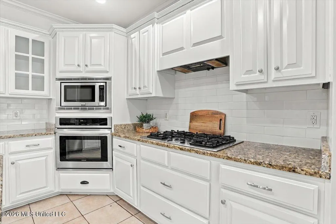
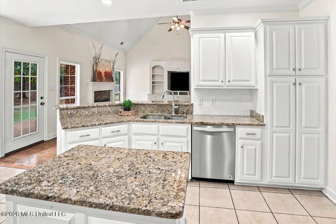
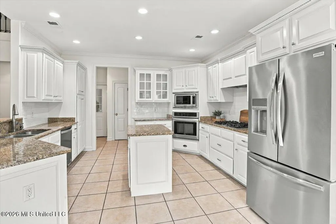
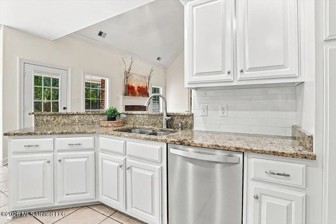
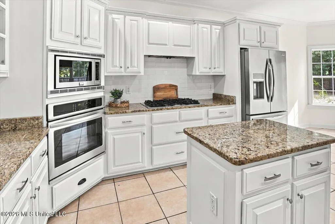
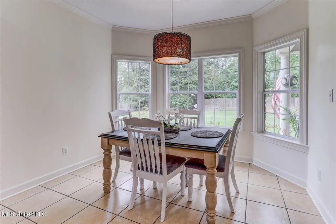
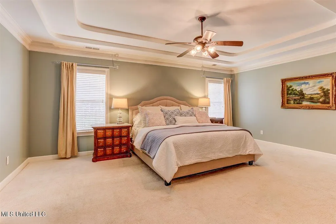
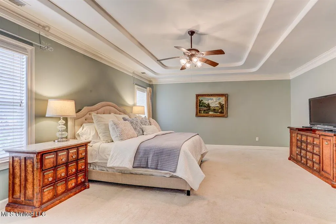
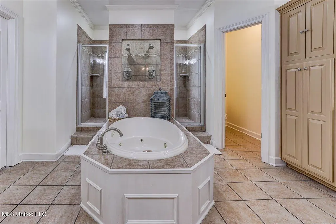
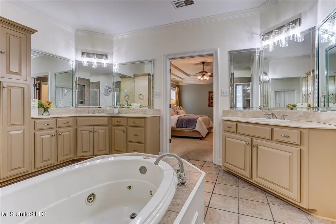
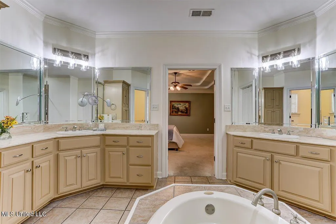
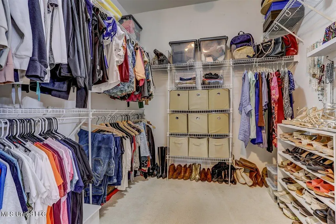
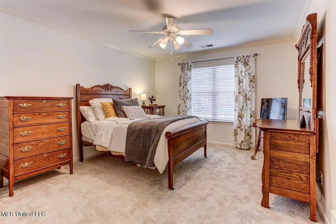
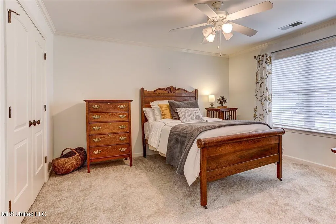
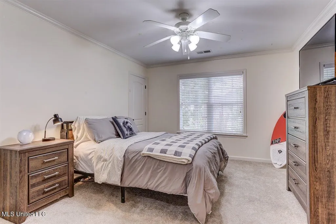
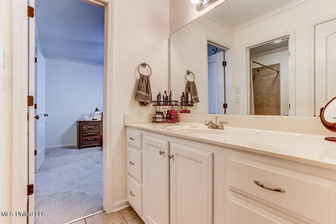
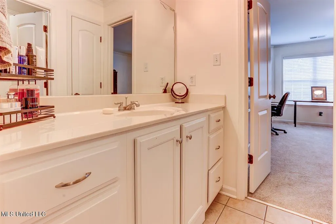
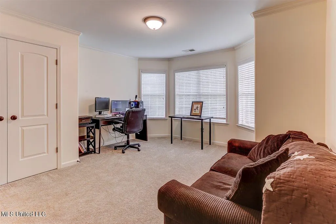
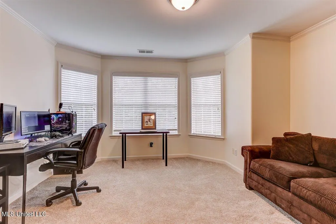
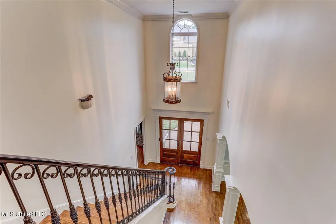
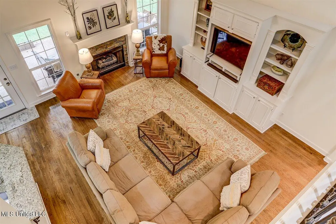
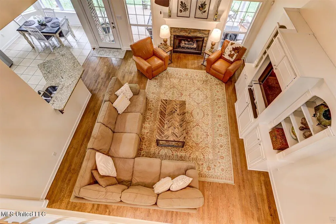
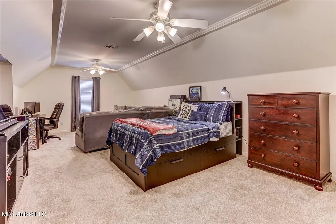
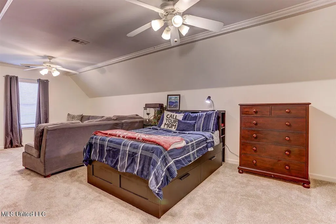
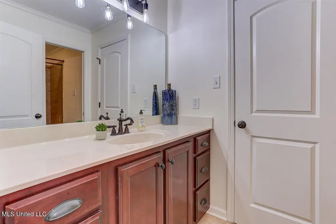
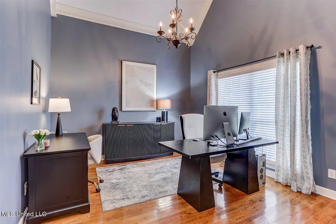
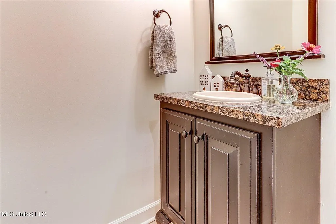
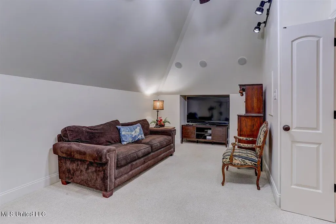
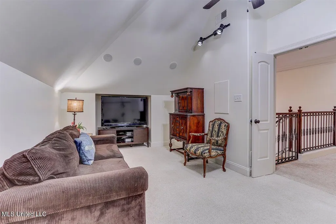
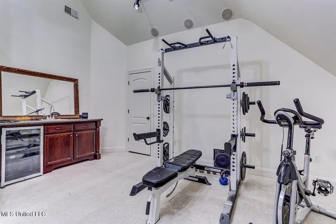
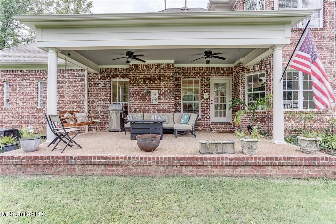
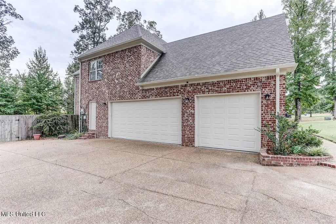
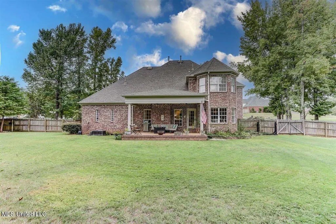
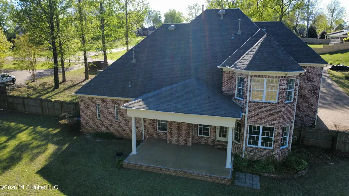
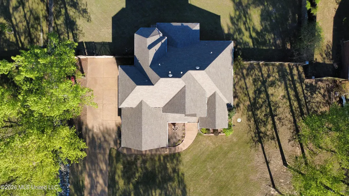
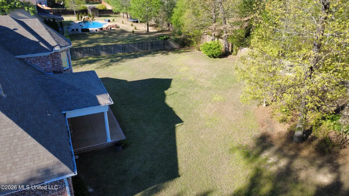
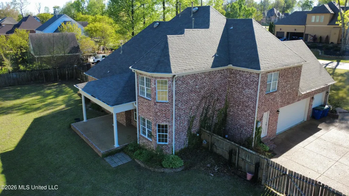
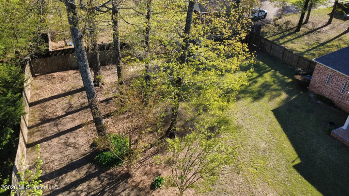
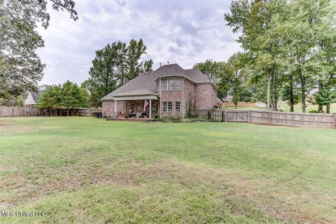
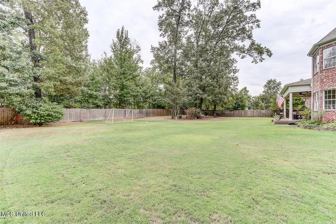
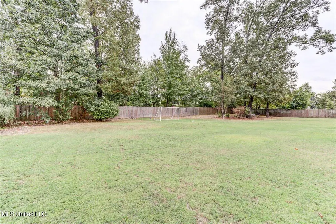
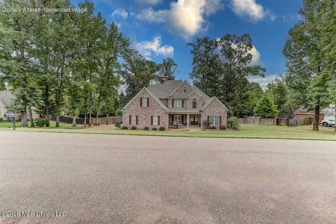
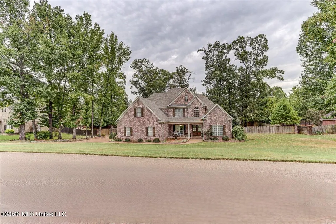
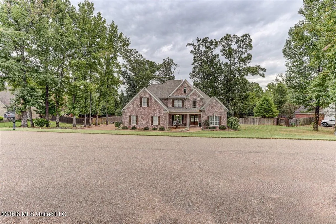
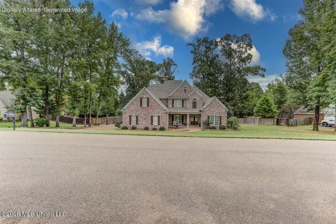
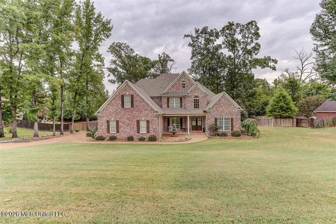
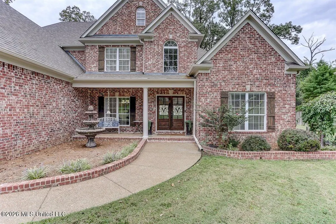
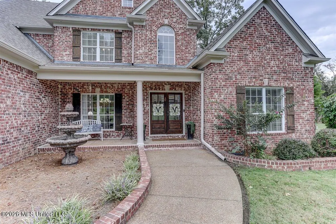
Highlighting a beautifully updated chef's kitchen with newly painted cabinets and a stylish new backsplash, this 5-bedroom, 3.5-bathroom home in Lewisburg School District offers effortless elegance. Situated on a .71-acre lot, the main level features a soaring great room with a gas fireplace, formal dining room, and sunlit breakfast area. The primary main-level suite includes a spa-inspired bath with a walk-through shower and jetted tub. Upstairs, you'll find all-new carpet and a versatile bonus room. Additional features include fresh paint throughout, a 5-year-old roof, front/back Rain Bird irrigation, and a covered patio opening to a fully fenced backyard. Schedule your tour to see these updates in person!
| Elementary School | Middle School | High School |
|---|---|---|
| Lewisburg Elementary School | Lewisburg Middle Middle School | Lewisburg High School |
| Price History | |
|---|---|
| 10/2/2026 | Listed $519,900 |
| 11/2/2026 | 3$504,900 |
General Features
| Property Subtype | Single Family Residence |
|---|---|
| Tax Year | 2025 |
| County | DeSoto |
| Property Type | Residential |
| HOA | true |
| Subdivision Name | Belmor Lakes |
| Status | Active |
| City | Olive Branch |
| Lot Size Units | Acres |
| Lot Size Square Feet | 31798.8 |
| Standard Status | Active |
| Heating | Central,Natural Gas |
| Garage Spaces | 3 |
| Architectural Style | Traditional |
| Construction Materials | Brick |
| Year Built | 2004 |
| New Construction | false |
| Attached Garage | false |
| High School | Lewisburg |
| Elementary School | Lewisburg |
| Middle/Junior High School | Lewisburg Middle |
| Sewer | Waste Treatment Plant |
| HOA Fee | 450 |
| Assoc Fee Paid Per | Annually |
| Patio/Porch Features | Patio |
| Virtual Tour | https://www.propertypanorama.com/3914-Saddle-Bend-Olive-Branch-MS-38654--4164383/unbranded |
| Structure Type | House |
| Association Fee Includes | Management |
| Levels | Two |
| Utilities | Cable Available,Electricity Connected,Natural Gas Connected,Water Connected |
| Cooling | Multi Units |
| Roof | Architectural Shingles |
Interior Features
| Total Baths | 4 |
|---|---|
| Interior Amenities | Ceiling Fan(s),Eat-in Kitchen,Granite Counters,Pantry,Double Vanity,Kitchen Island |
| Flooring | Carpet,Tile |
| Heating Y/N | true |
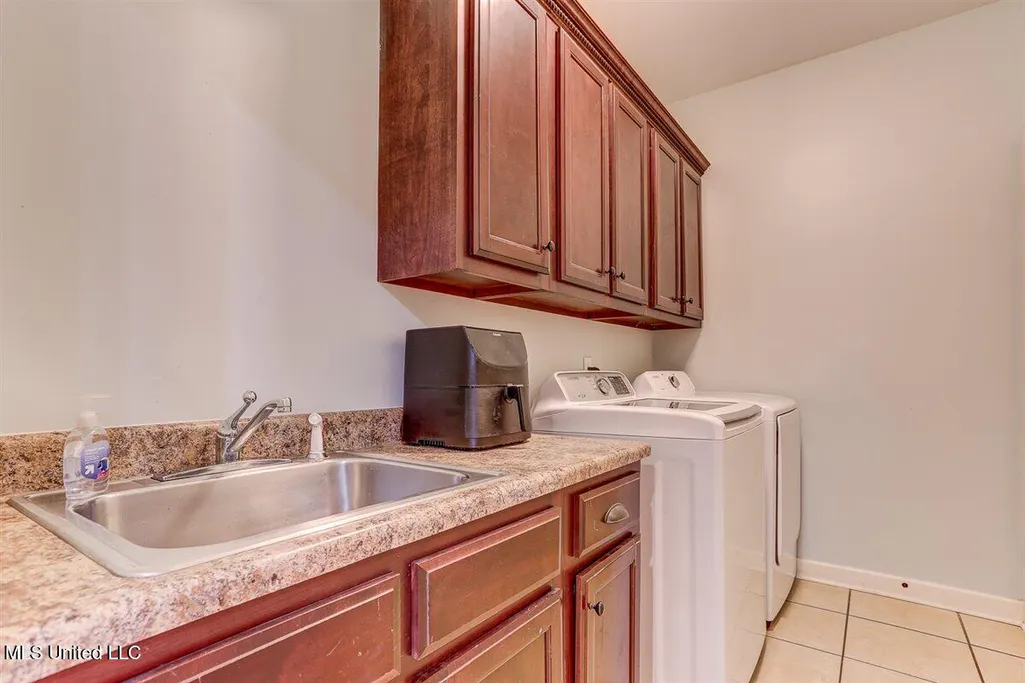
| Laundry Features | Laundry Room,Sink |
| Fireplace Features | Gas Starter |
| Window Features | Blinds,Vinyl |
| Air Conditioning Y/N | true |
| Fireplace Y/N | true |
Exterior Features
| Lot Size Area | 0.73 |
|---|---|
| Lot Size Acres | 0.73 |
| Parking Features | Paved |
| Lot Features | Wooded |
| Water Source | Public |
| Building Area Total | 3902 |
| Exterior Amenities | Rain Gutters |
| Fencing | Wood,Full |
Amenities
- Foreclosure
- Views
- Short Sale
- New Construction
- Adult 55+
- Lease To Own
- No HOA Fees
- Furnished
- Primary On Main
- Air Conditioning
- Seller Finance
- Green
- Fixer Upper
- Horse
- Golf
- Fireplace
- Deck
- Garage
- Basement
- Pool
Property vs Single Family Average in 38654
Price
Taxes
Year Built
 MLS United® - All information deemed reliable but not guaranteed. All properties are subject to prior sale, change, or withdrawal. Neither listing broker(s) or information provider(s) shall be responsible for any typographical errors, misinformation, misprints and shall be held totally harmless. Listing(s) information is provided for consumer's personal, non-commercial use and may not be used for any purpose other than to identify prospective properties consumers may be interested in purchasing.
