

Address
1107 Parkwood Circle, Picayune, MS
Price
$ 129,900
Property Attributes
- MLS#4166264
- TypeSingle Family
- Listing Status Pending
- CountyPearl River
- CityPicayune
- NeighborhoodWoodland Heights
- Zip39466
- StyleTraditional
- Year Built1977
- Price$ 129,900
- Bedrooms3
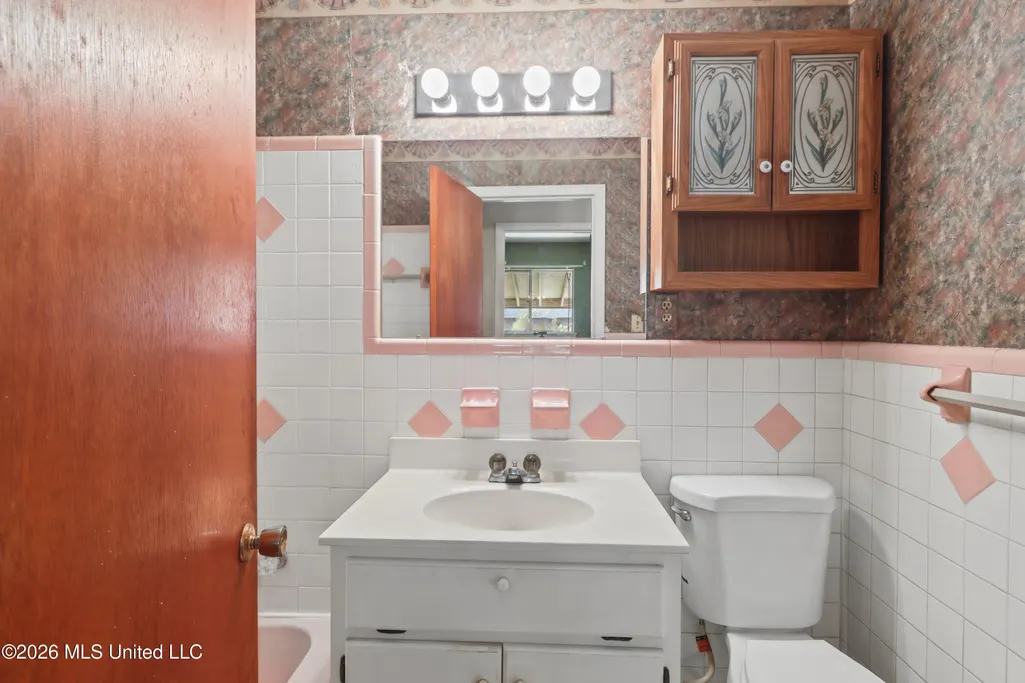
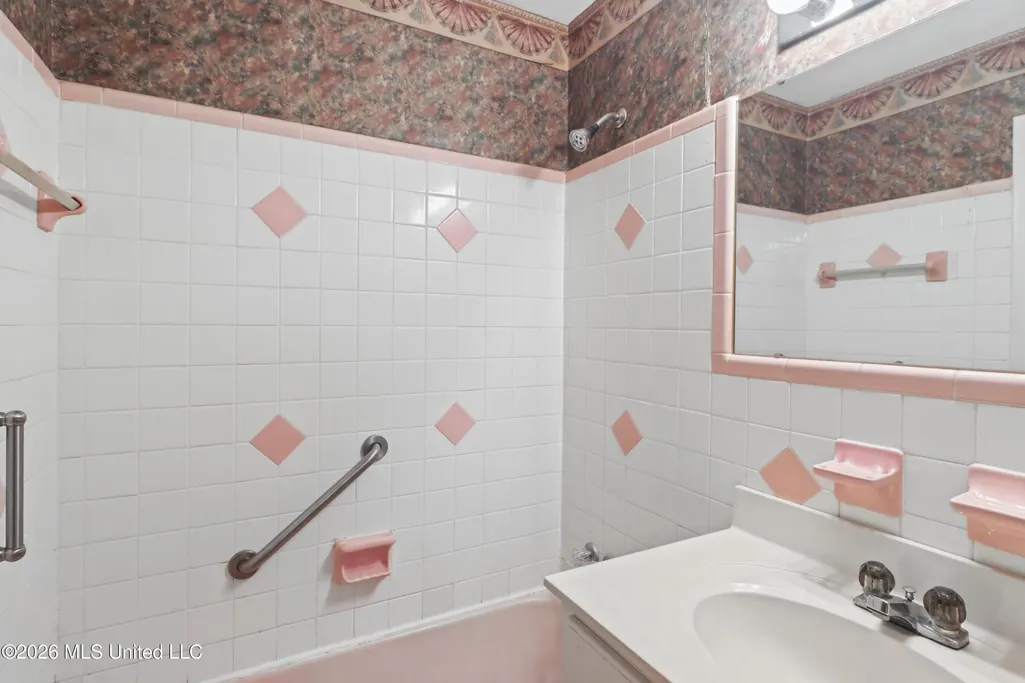
- Full Bathrooms1
- Half Bathrooms1
- Sqr Footage1269
- Lot Size0.32 Acres
Data Source:
MLS United
Property Description
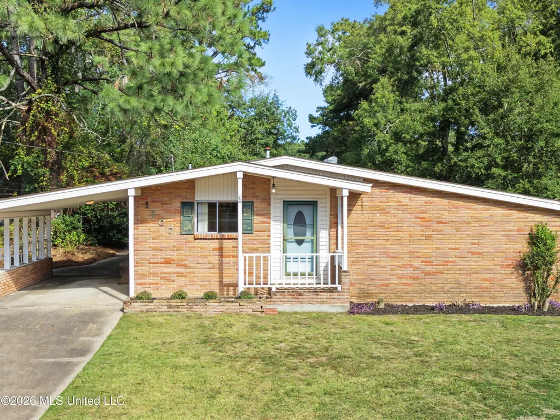
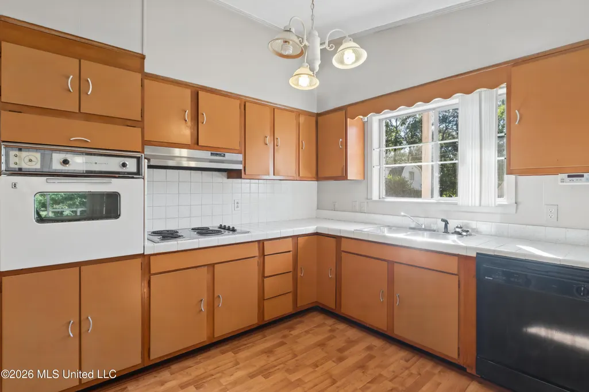
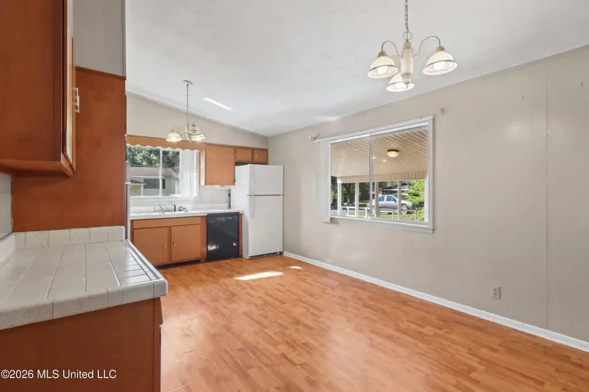
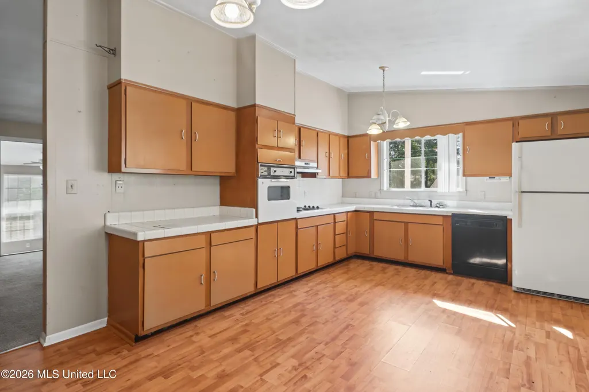
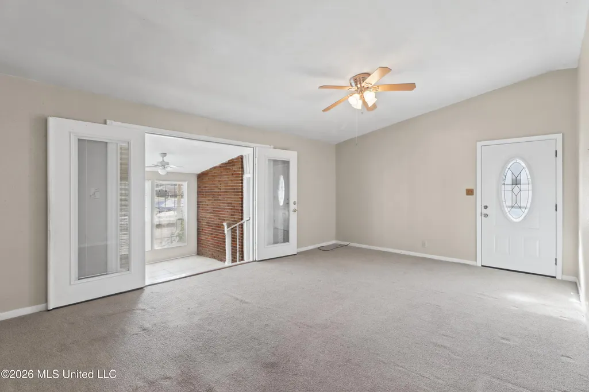
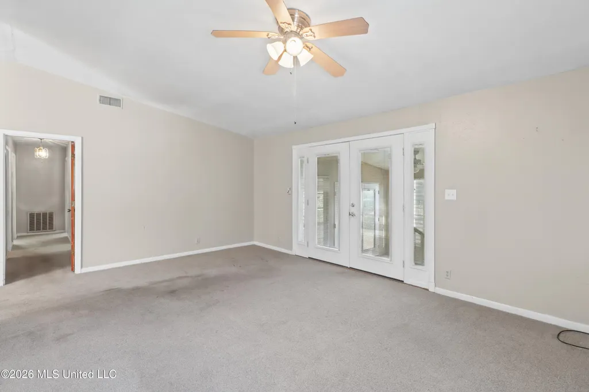
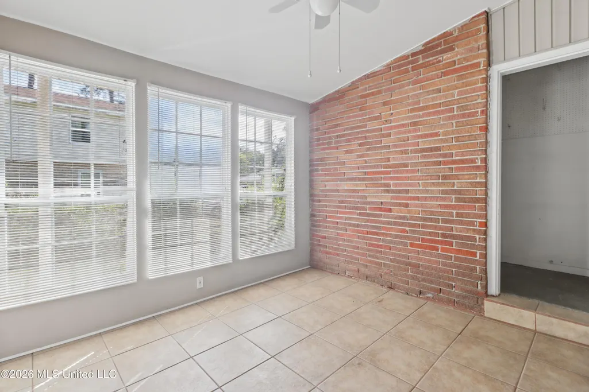
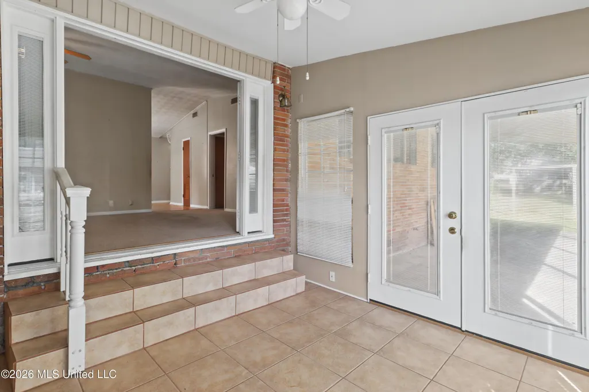
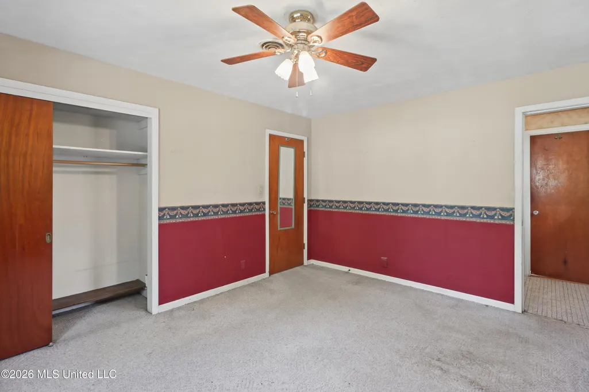
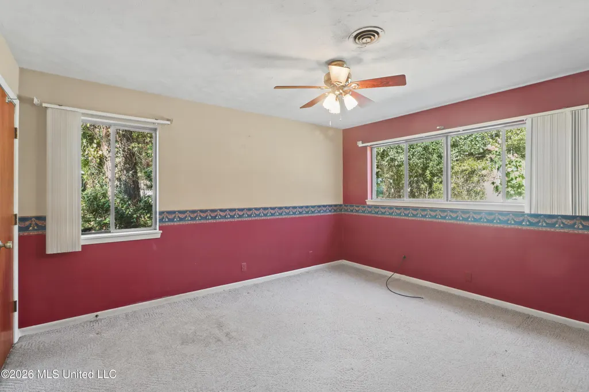
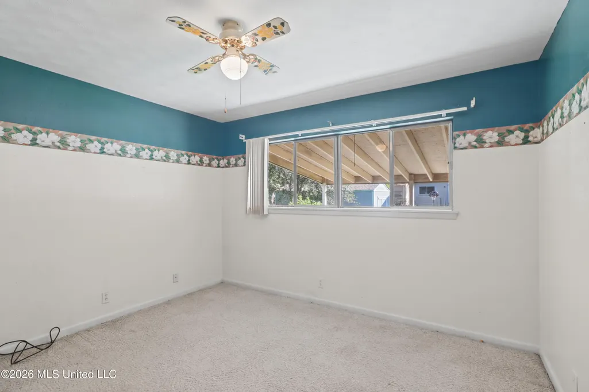
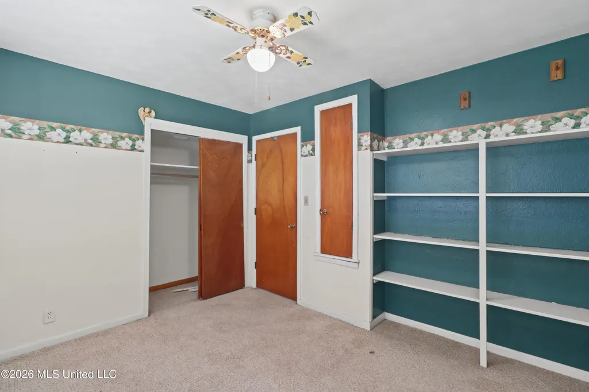
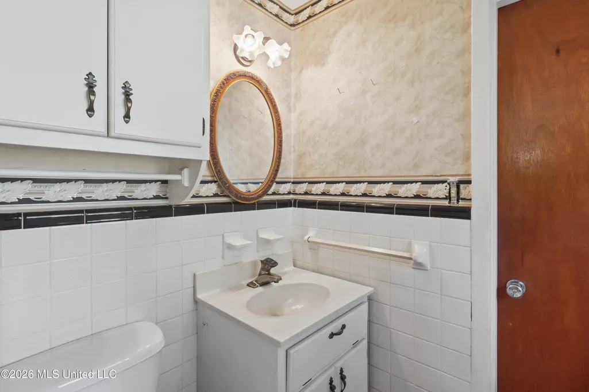
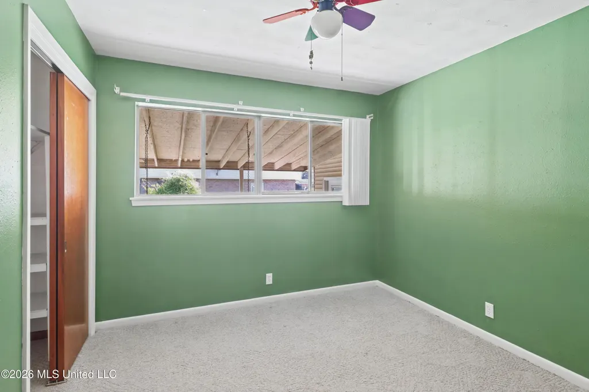
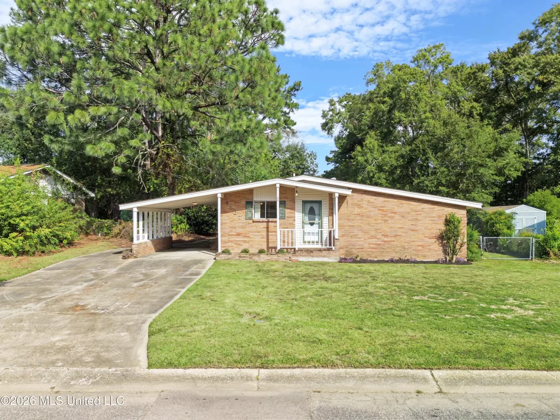
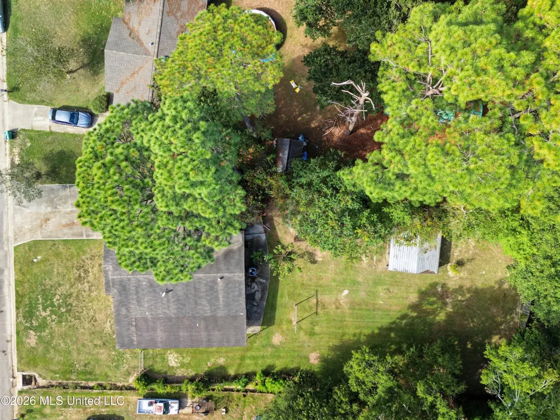
Welcome to 1107 Parkwood Circle in Picayune! This charming 3-bedroom, 1.5-bath brick home offers approximately 1,294 square feet of heated and cooled living space and is a great opportunity for buyers seeking an affordable home with plenty of potential! Whether you're looking for a budget-friendly starter home or an investment property with rental potential, this home is worth a look. Features include an enclosed sunroom, covered carport, detached storage shed, and a nice-sized yard with room to enjoy the outdoors. A major recent improvement is the new Trane air conditioning system installed in 2023. The home is being sold **as-is** and offers the flexibility to make updates and improvements to suit your needs. With its brick exterior, functional layout, and investment potential, this property offers a great opportunity to make it your own! All information is deemed reliable but not guaranteed. Buyer and agent to independently verify all information.
| Price History | |
|---|---|
| 10/22/2026 | Listed $129,900 |
General Features
| Property Subtype | Single Family Residence |
|---|---|
| Tax Year | 2025 |
| County | Pearl River |
| Property Type | Residential |
| HOA | false |
| Subdivision Name | Woodland Heights |
| Status | Pending |
| City | Picayune |
| Lot Size Units | Acres |
| Lot Size Square Feet | 13939.2 |
| Standard Status | Pending |
| Heating | Central,Natural Gas |
| Architectural Style | Traditional |
| Security Features | Smoke Detector(s) |
| Construction Materials | Brick |
| Year Built | 1977 |
| New Construction | false |
| Attached Garage | false |
| Property Condition | Move In Ready |
| Sewer | Public Sewer |
| Virtual Tour | https://www.propertypanorama.com/1107-Parkwood-Circle-Picayune-MS-39466--4166264/unbranded |
| Structure Type | House |
| Levels | One |
| Utilities | Cable Available,Electricity Connected,Natural Gas Connected,Sewer Connected,Water Connected |
| Cooling | Central Air |
| Roof | Architectural Shingles |
Interior Features
| Total Baths | 2 |
|---|---|
| Interior Amenities | Ceiling Fan(s),Pantry |
| Flooring | Carpet,Laminate,Tile |
| Heating Y/N | true |
| Laundry Features | Gas Dryer Hookup,In Unit,Laundry Room |
| Window Features | Blinds |
| Air Conditioning Y/N | true |
| Fireplace Y/N | false |
Exterior Features
| Lot Size Area | 0.32 |
|---|---|
| Lot Size Acres | 0.32 |
| Parking Features | Attached Carport,Carport,Driveway,Paved |
| Water Source | Public |
| Building Area Total | 1269 |
| Lot Dimensions | 191x87x179x65 |
| Exterior Amenities | Private Yard |
Amenities
- Foreclosure
- Views
- Short Sale
- New Construction
- Adult 55+
- Lease To Own
- No HOA Fees
- Furnished
- Primary On Main
- Air Conditioning
- Seller Finance
- Green
- Fixer Upper
- Horse
- Golf
- Fireplace
- Deck
- Garage
- Basement
- Pool
Property vs Single Family Average in 39466
Price
Year Built
 MLS United® - All information deemed reliable but not guaranteed. All properties are subject to prior sale, change, or withdrawal. Neither listing broker(s) or information provider(s) shall be responsible for any typographical errors, misinformation, misprints and shall be held totally harmless. Listing(s) information is provided for consumer's personal, non-commercial use and may not be used for any purpose other than to identify prospective properties consumers may be interested in purchasing.
