
Address
7000 Crawford Drive, Long Beach, MS
Price
$ 387,750
Property Attributes
- MLS#4166735
- TypeSingle Family
- Listing Status Active
- CountyHarrison
- CityLong Beach
- NeighborhoodCastine Pointe
- Zip39560
- StyleSingle Family Residence
- Year Built2022
- Taxes$ 3860
- Price$ 387,750
- Bedrooms4
- Full Bathrooms3
- Half Bathrooms0
- Sqr Footage2544
- Lot Size0.47 Acres
Data Source:
MLS United
Property Description
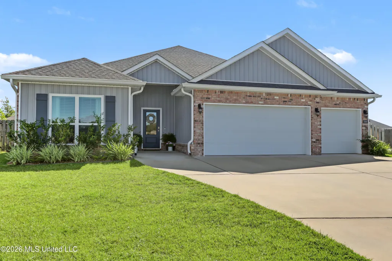
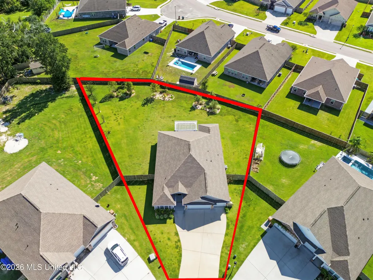
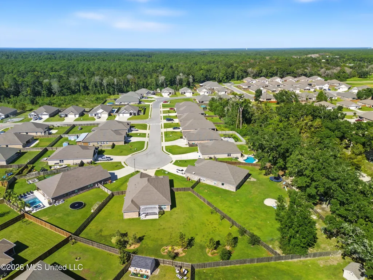
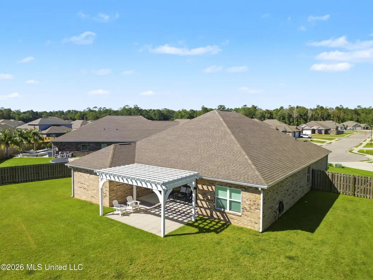
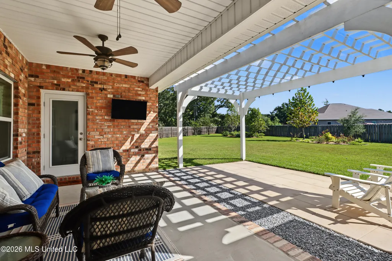
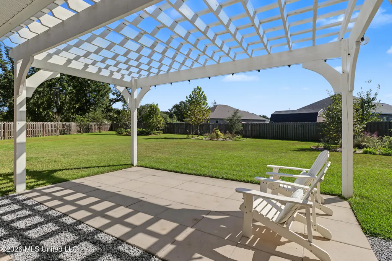
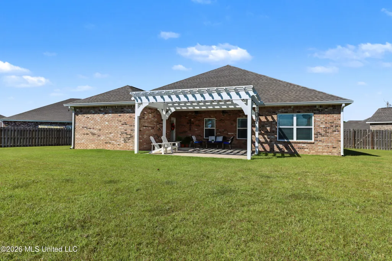
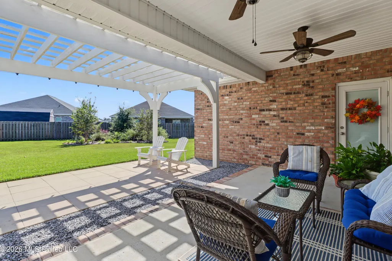
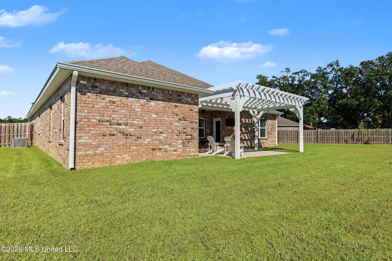
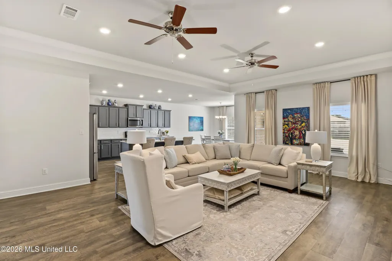
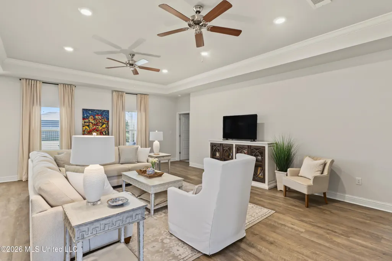
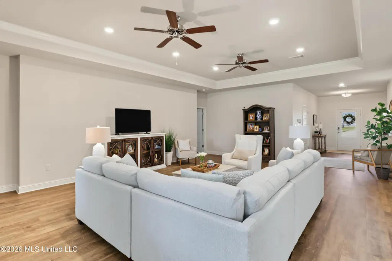
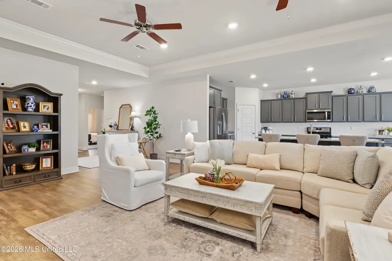
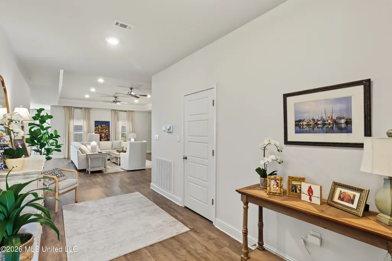
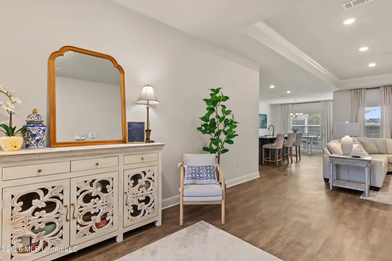
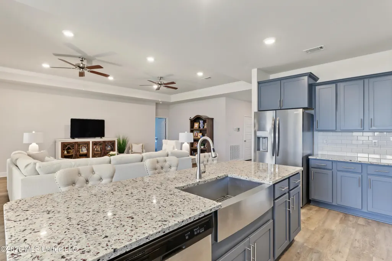
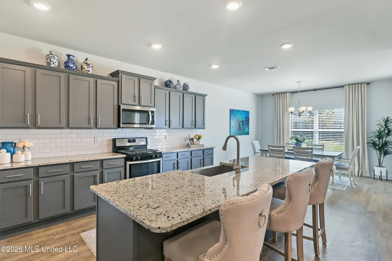
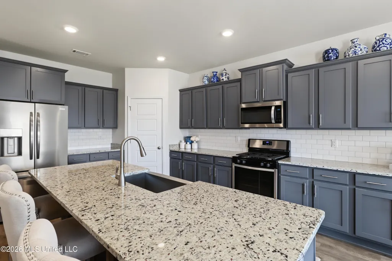
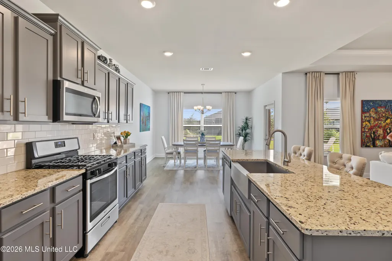
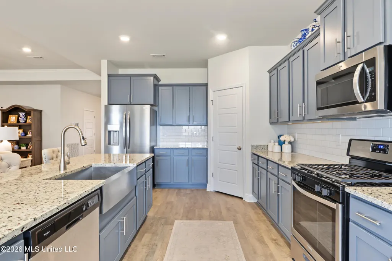
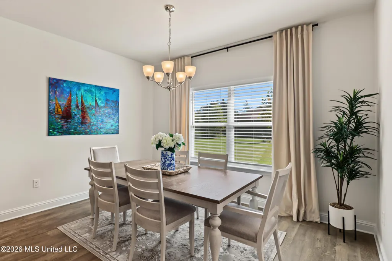
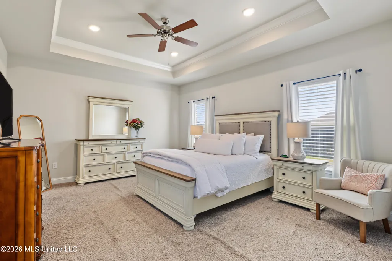
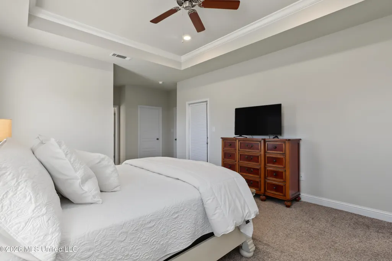
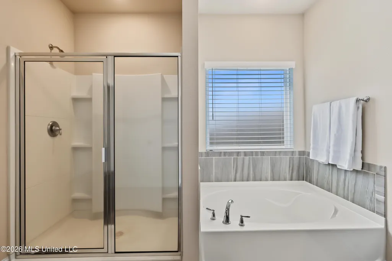
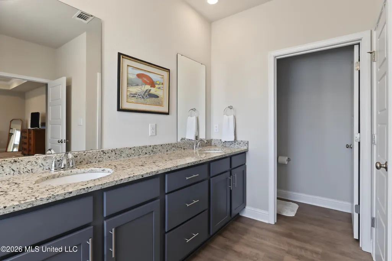
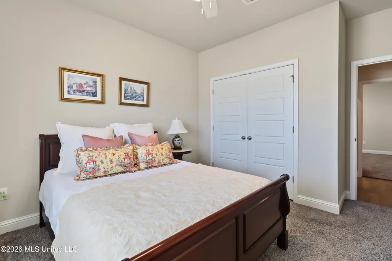
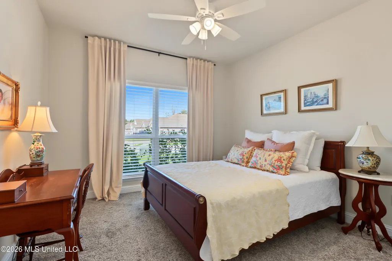
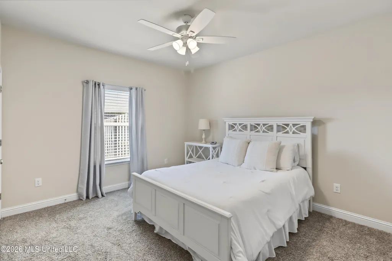
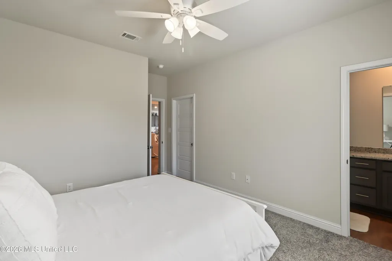
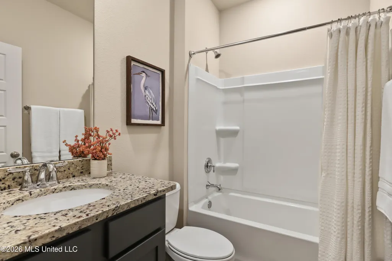
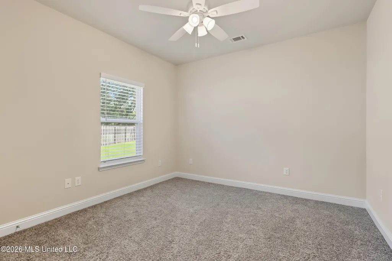
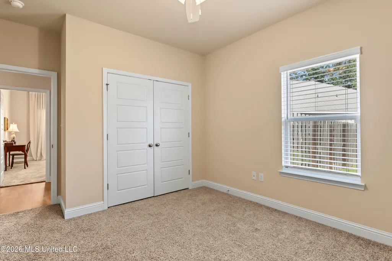
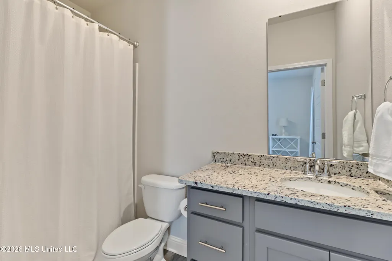
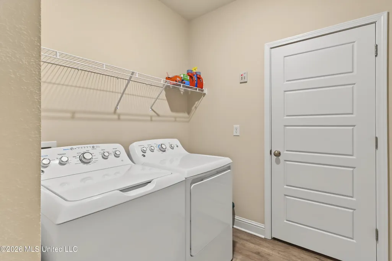
Welcome to this beautifully appointed four-bedroom, three-bath home in Castine Pointe! Built in 2022 and nestled on a quiet cul-de-sac, this home pairs an inviting open floor plan with an exceptionally large, premium backyard. Tray ceilings, recessed lighting, and wood blinds throughout add thoughtful finishing touches, while the spacious living and dining areas offer plenty of room to gather and enjoy views of the backyard. The kitchen features stainless steel appliances, a gas range, granite countertops, a farmhouse sink, tile backsplash, a walk-in pantry, and a large island with generous preparation space. The spacious primary suite offers tray ceilings, two walk-in closets, and a private bath with an oversized walk-in shower, soaking tub, dual granite vanity, separate toilet room, and linen closet. A second bedroom features a walk-in closet and its own private bath with an oversized shower—ideal for guests. Two additional bedrooms share a full bath with a tub and shower combination. Step outside to a large, covered patio complete with two ceiling fans and an outdoor TV, plus a pergola that extends the entertaining space. Added trees and landscaped beds complement the expansive backyard, enclosed by a privacy fence with gates on both sides. An extra-wide gate provides convenient backyard access for a boat, RV, or large equipment. A two-car garage plus a bonus garage provides generous space for vehicles, a golf cart, hobbies, or storage. Additional highlights include a tankless gas water heater, gutters, ceiling fans in every bedroom, dimmable kitchen and living room lighting, and a spacious laundry room with shelving, a hanging bar, and an additional large storage closet. The home also has a smart home system and established HVAC service and termite protection contracts. Located within the Long Beach School District, Castine Pointe offers sidewalks, streetlights, and underground utilities, with convenient access to I-10, Highway 90, the Seabee Base, shopping, dining, and the beach. Discover the space, comfort, and outdoor living this home has to offer!
| High School |
|---|
| Long Beach High School |
| Price History | |
|---|---|
| 10/28/2026 | Listed $387,750 |
General Features
| Property Subtype | Single Family Residence |
|---|---|
| Tax Year | 2025 |
| County | Harrison |
| Property Type | Residential |
| HOA | true |
| Subdivision Name | Castine Pointe |
| Status | Active |
| City | Long Beach |
| Lot Size Units | Acres |
| Lot Size Square Feet | 20473.2 |
| Standard Status | Active |
| Heating | Central,Heat Pump,Natural Gas |
| Garage Spaces | 3 |
| Security Features | Carbon Monoxide Detector(s),Smoke Detector(s) |
| Construction Materials | Brick |
| Year Built | 2022 |
| New Construction | false |
| Attached Garage | false |
| High School | Long Beach |
| Property Condition | Move In Ready |
| Sewer | Public Sewer |
| HOA Fee | 250 |
| Assoc Fee Paid Per | Annually |
| Patio/Porch Features | Other |
| Virtual Tour | https://www.propertypanorama.com/7000-Crawford-Drive-Long-Beach-MS-39560/unbranded |
| Structure Type | House |
| Association Fee Includes | Management |
| Levels | One |
| Utilities | Electricity Connected,Natural Gas Connected,Sewer Connected,Water Connected |
| Cooling | Central Air |
| Roof | Architectural Shingles |
Interior Features
| Total Baths | 3 |
|---|---|
| Interior Amenities | Ceiling Fan(s),Crown Molding,Double Vanity,Eat-in Kitchen,Entrance Foyer,Granite Counters,High Ceilings,His and Hers Closets,Open Floorplan,Pantry,Recessed Lighting,Smart Home,Smart Thermostat,Soaking Tub,Walk-In Closet(s),Kitchen Island |
| Flooring | Carpet,Vinyl |
| Heating Y/N | true |
| Laundry Features | Electric Dryer Hookup,Laundry Room |
| Window Features | Blinds,Insulated Windows |
| Air Conditioning Y/N | true |
| Fireplace Y/N | false |
Exterior Features
| Lot Size Area | 0.47 |
|---|---|
| Lot Size Acres | 0.47 |
| Parking Features | Garage Door Opener,Garage Faces Front,Golf Cart Garage,Inside Entrance,Concrete |
| Lot Features | Cul-De-Sac |
| Water Source | Public |
| Building Area Total | 2544 |
| Lot Dimensions | 51 x 204 x 193 x 140 |
| Exterior Amenities | Private Yard |
| Fencing | Back Yard,Wood |
Amenities
- Foreclosure
- Views
- Short Sale
- New Construction
- Adult 55+
- Lease To Own
- No HOA Fees
- Furnished
- Primary On Main
- Air Conditioning
- Seller Finance
- Green
- Fixer Upper
- Horse
- Golf
- Fireplace
- Deck
- Garage
- Basement
- Pool
Property vs Single Family Average in 39560
Price
Taxes
Year Built
 MLS United® - All information deemed reliable but not guaranteed. All properties are subject to prior sale, change, or withdrawal. Neither listing broker(s) or information provider(s) shall be responsible for any typographical errors, misinformation, misprints and shall be held totally harmless. Listing(s) information is provided for consumer's personal, non-commercial use and may not be used for any purpose other than to identify prospective properties consumers may be interested in purchasing.
